Design · Build · Interior · Consultancy
Your dream, our construction.
We at Kishor Insights plan and build under one roof in Yelahanka, Bengaluru — floor plans, elevations, civil construction, interior design and fabrication work, backed by consultancy for owners who want an independent second opinion.
Recently completed




Scroll or swipe to see more →
What we do
Everything a build needs, we deliver.
From the first floor plan to the last fitting, one team carries the project through — so design decisions and site realities stay in sync.
-
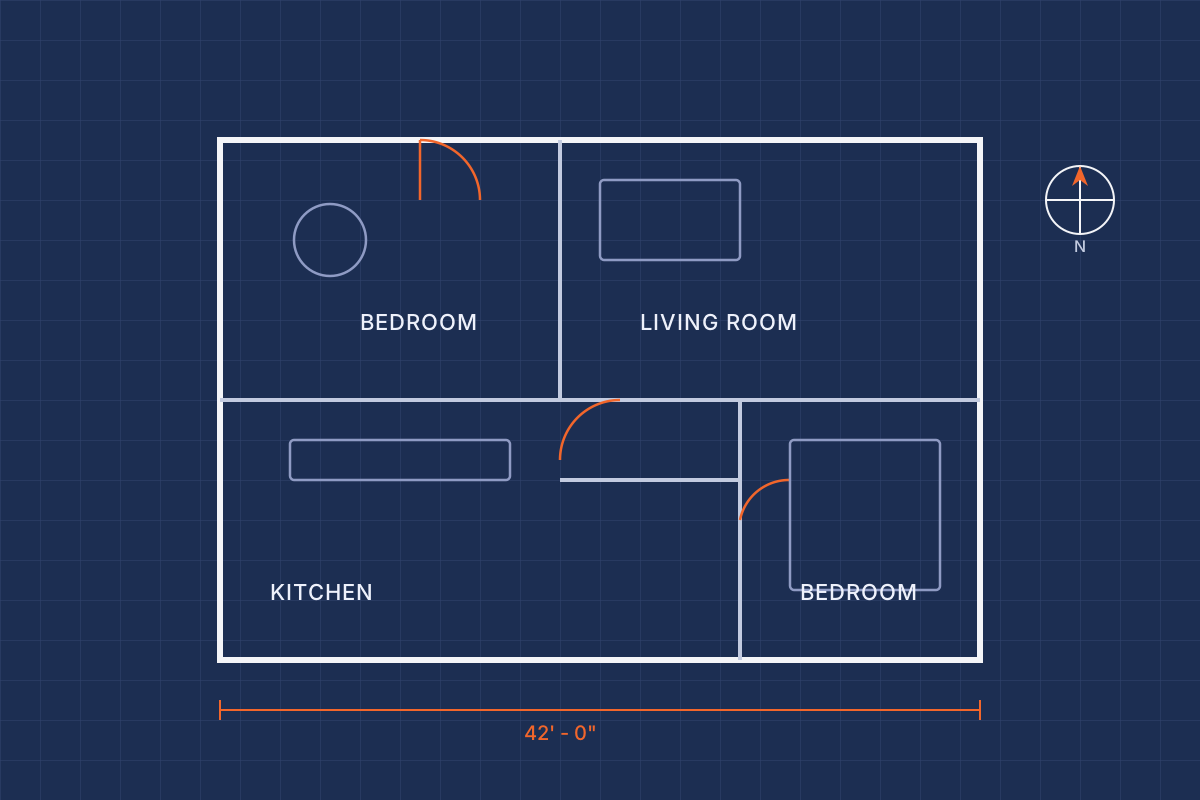
Floor Plans
Practical, code-aware layouts drawn around how your family actually lives, not just how a plot allows.
-
Elevations
Elevation design that gives your home street presence, worked out to suit the budget from day one.
-
Construction
End-to-end civil construction — foundation to handover — supervised on site by our own team.
-
Interior Design
Interiors planned alongside the structure, not after it — false ceilings, storage and finishes that fit.
-
Fabrication Works
Custom steel and metal fabrication — gates, grills, staircases and structural steel, built to drawing.
-
Consultancy Services
Approvals, estimation and site supervision for owners who want an independent, experienced second opinion.
Our work
From drawing board to handover


Projects
Completed and ongoing work
A look at homes we've delivered and sites we're building right now — independent houses, apartments and row homes across Yelahanka and the surrounding Bengaluru localities.
-
Completed
Sundari Residency
Independent house · Yelahanka New Town, Bengaluru
A 3-bedroom independent house built for a joint family, with a rooftop terrace and a covered car park worked into a compact plot.
-
Completed
Green Meadows Apartments
Apartment block (G+3), 12 units · Jakkur, Bengaluru
A twelve-unit residential block delivered to twelve owner families, with shared parking, a terrace garden and a compound wall finished to match the street.
-
Completed
Kaveri Villa
Villa · Rajanukunte, Yelahanka Hobli, Bengaluru
A single-family villa on a corner plot, designed around a double-height living space and a private garden along two sides.
-
Completed
Shanti Row Homes
Row houses, 4 units · Attur Layout, Yelahanka, Bengaluru
Four attached duplex units sharing a common roofline, each with its own entrance and a small private yard at the back.
-
 Ongoing
Horizon Heights
Apartment block (G+4), 16 planned units · Vidyaranyapura, Bengaluru
Structural work is complete through the fourth floor; interior fit-out and facade finishing are next on site.
-
 Ongoing
Elite Enclave Site
Independent house · Doddaballapur Road, Yelahanka, Bengaluru
Excavation and footing work are underway on a corner plot; the foundation is expected to be cast within the coming weeks.
Testimonials
What families building with us say
-

Ramesh & Deepa Kumar
Sundari Residency · Yelahanka New Town
"Every design decision was explained before it was built. The house feels exactly like what we imagined."
-

The Rao Family
Green Meadows Apartments · Jakkur
"Twelve families moved in within weeks of each other. No delays, no surprises at handover."
-

Ananya & Vikram Iyer
Kaveri Villa · Rajanukunte
"The garden and the double-height hall were our idea — the team simply made them work. It's the best part of the house."
-

The Nair Family
Shanti Row Homes · Attur Layout
"Four households, one contractor, zero disputes about shared walls. That's rarer than it should be."
About
Design and build, under one roof
We're a Bengaluru-based architecture, construction, interior and consultancy practice working out of Yelahanka. Floor plans, elevations, civil construction, interior design and fabrication work are handled by the same team, so what gets drawn is what gets built.
For owners who already have a contractor or an architect, we also take on consultancy alone — approvals, estimation and site supervision, as an independent check on the project.
"ನಿಮ್ಮ ಕನಸು, ನಮ್ಮ ನಿರ್ಮಾಣ – ಗುಣಮಟ್ಟ, ನಂಬಿಕೆ, ಸಮಯ ಪಾಲನೆ ನಮ್ಮ ಭರವಸೆ."
Your dream, our construction — quality, trust and timely delivery are our promise.
Contact
Talk to us about your project
Call or email with your plot size, location and what you have in mind — a new build, a renovation, an interior fit-out, or just a consultancy opinion. No forms to fill in.